
Menu
Menu
Menu
Works
Pascow Residence
Lewiston, Maine
2026

Works
Pascow Residence
Lewiston, Maine
2026
Works
Pascow Residence
Lewiston, Maine
2026
Overview
A sculptural two-story home wrapped in charred timber slats, rising quietly from a sloping hillside site.
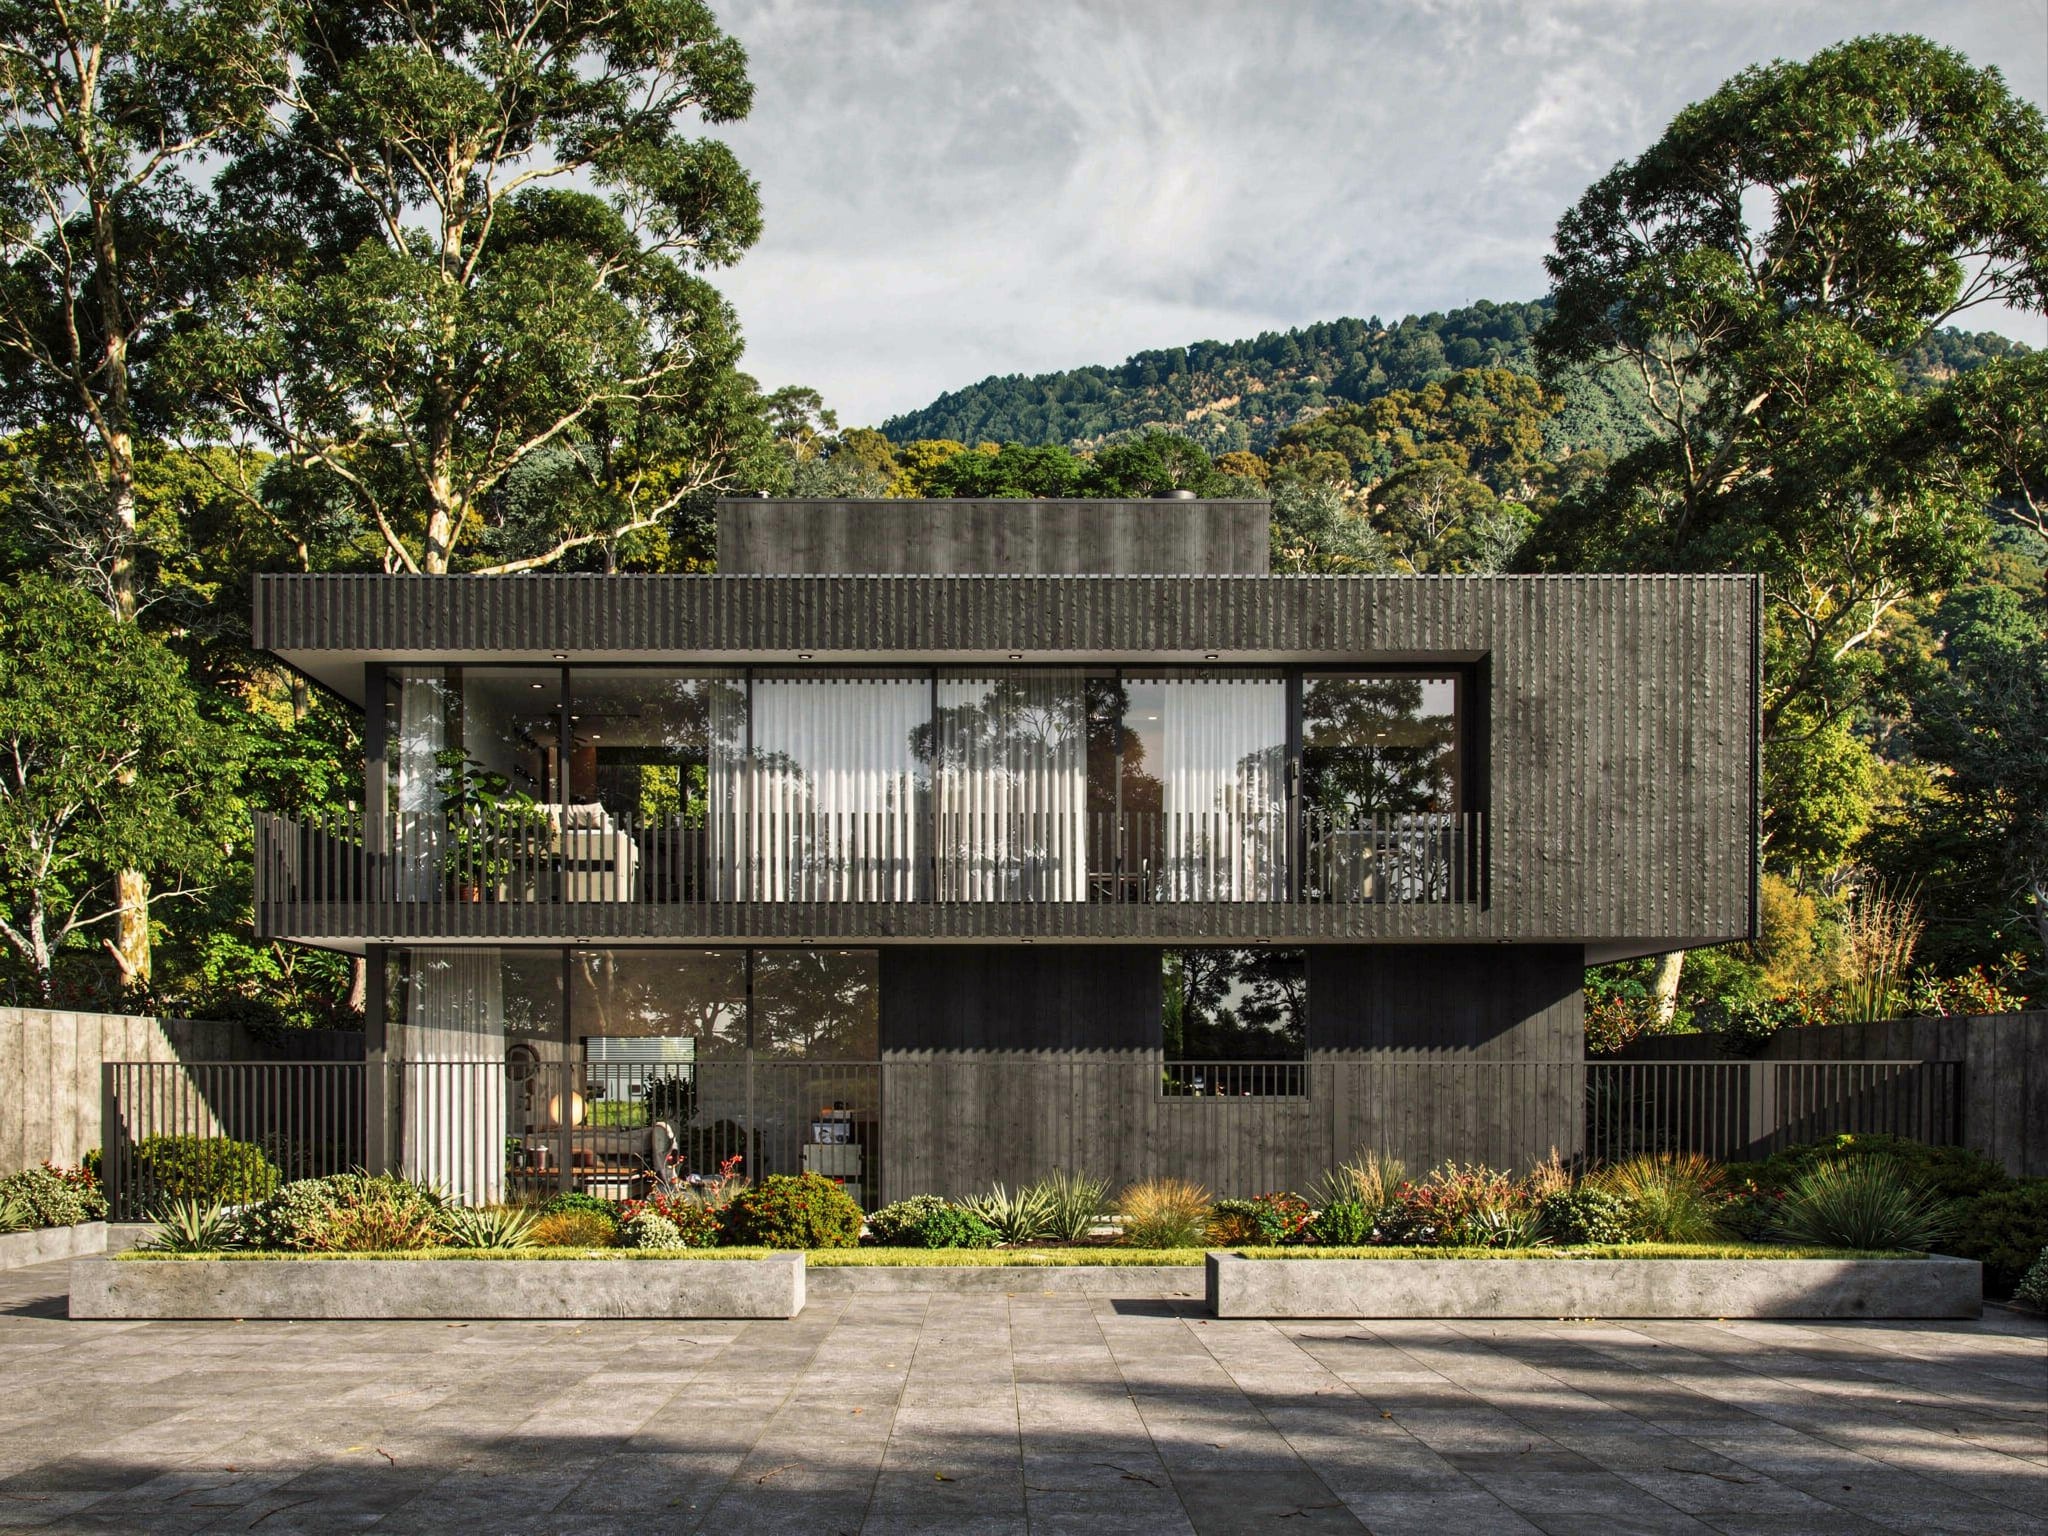
The Pascow Residence sits on a gently sloping lot at the edge of a wooded valley, with forested hills rising in the distance. The house is composed of two stacked volumes clad almost entirely in vertical charred-timber slats, giving the facade a deep, textured darkness that shifts with the light. A smaller rooftop volume in weathered grey wood crowns the composition, while full-height glazing on both levels keeps the interiors open to the landscape on every side.
The upper floor cantilevers boldly over the entrance, creating a sheltered arrival point and lending the dark mass a surprising sense of lightness. A continuous slatted balustrade wraps the upstairs terrace, filtering views and sunlight while extending the living spaces outdoors. The same vertical rhythm carries across walls, railings, and fences, tying the whole house together as a single, quiet gesture in the landscape.
The garden was designed as part of the architecture: terraced lawns, native grasses, and low concrete retaining walls guide visitors up broad steps toward the entry. Rather than flattening the site, the house works with its slope, letting the terrain flow beneath and around it. The result is a home that feels carved from its hillside: bold in form, restrained in detail, and deeply rooted in its place.
Overview
A sculptural two-story home wrapped in charred timber slats, rising quietly from a sloping hillside site.
The Pascow Residence sits on a gently sloping lot at the edge of a wooded valley, with forested hills rising in the distance. The house is composed of two stacked volumes clad almost entirely in vertical charred-timber slats, giving the facade a deep, textured darkness that shifts with the light. A smaller rooftop volume in weathered grey wood crowns the composition, while full-height glazing on both levels keeps the interiors open to the landscape on every side.
The upper floor cantilevers boldly over the entrance, creating a sheltered arrival point and lending the dark mass a surprising sense of lightness. A continuous slatted balustrade wraps the upstairs terrace, filtering views and sunlight while extending the living spaces outdoors. The same vertical rhythm carries across walls, railings, and fences, tying the whole house together as a single, quiet gesture in the landscape.
The garden was designed as part of the architecture: terraced lawns, native grasses, and low concrete retaining walls guide visitors up broad steps toward the entry. Rather than flattening the site, the house works with its slope, letting the terrain flow beneath and around it. The result is a home that feels carved from its hillside: bold in form, restrained in detail, and deeply rooted in its place.
Overview
A sculptural two-story home wrapped in charred timber slats, rising quietly from a sloping hillside site.
The Pascow Residence sits on a gently sloping lot at the edge of a wooded valley, with forested hills rising in the distance. The house is composed of two stacked volumes clad almost entirely in vertical charred-timber slats, giving the facade a deep, textured darkness that shifts with the light. A smaller rooftop volume in weathered grey wood crowns the composition, while full-height glazing on both levels keeps the interiors open to the landscape on every side.
The upper floor cantilevers boldly over the entrance, creating a sheltered arrival point and lending the dark mass a surprising sense of lightness. A continuous slatted balustrade wraps the upstairs terrace, filtering views and sunlight while extending the living spaces outdoors. The same vertical rhythm carries across walls, railings, and fences, tying the whole house together as a single, quiet gesture in the landscape.
The garden was designed as part of the architecture: terraced lawns, native grasses, and low concrete retaining walls guide visitors up broad steps toward the entry. Rather than flattening the site, the house works with its slope, letting the terrain flow beneath and around it. The result is a home that feels carved from its hillside: bold in form, restrained in detail, and deeply rooted in its place.
Images


Images
Images
Related
Related
Related

Contact
Want to start a project or just say hello? You can reach us at any of the contact details below.
Phone
Copied!
Copied!
Contact
Want to start a project or just say hello? You can reach us at any of the contact details below.
Phone
Copied!
Copied!
Contact
Want to start a project or just say hello? You can reach us at any of the contact details below.
Phone
Copied!
Copied!
