
Menu
Menu
Menu
Works
Torrance Residence
Portland, Maine
2026
Works
Torrance Residence
Portland, Maine
2026
Works
Torrance Residence
Portland, Maine
2026
Overview
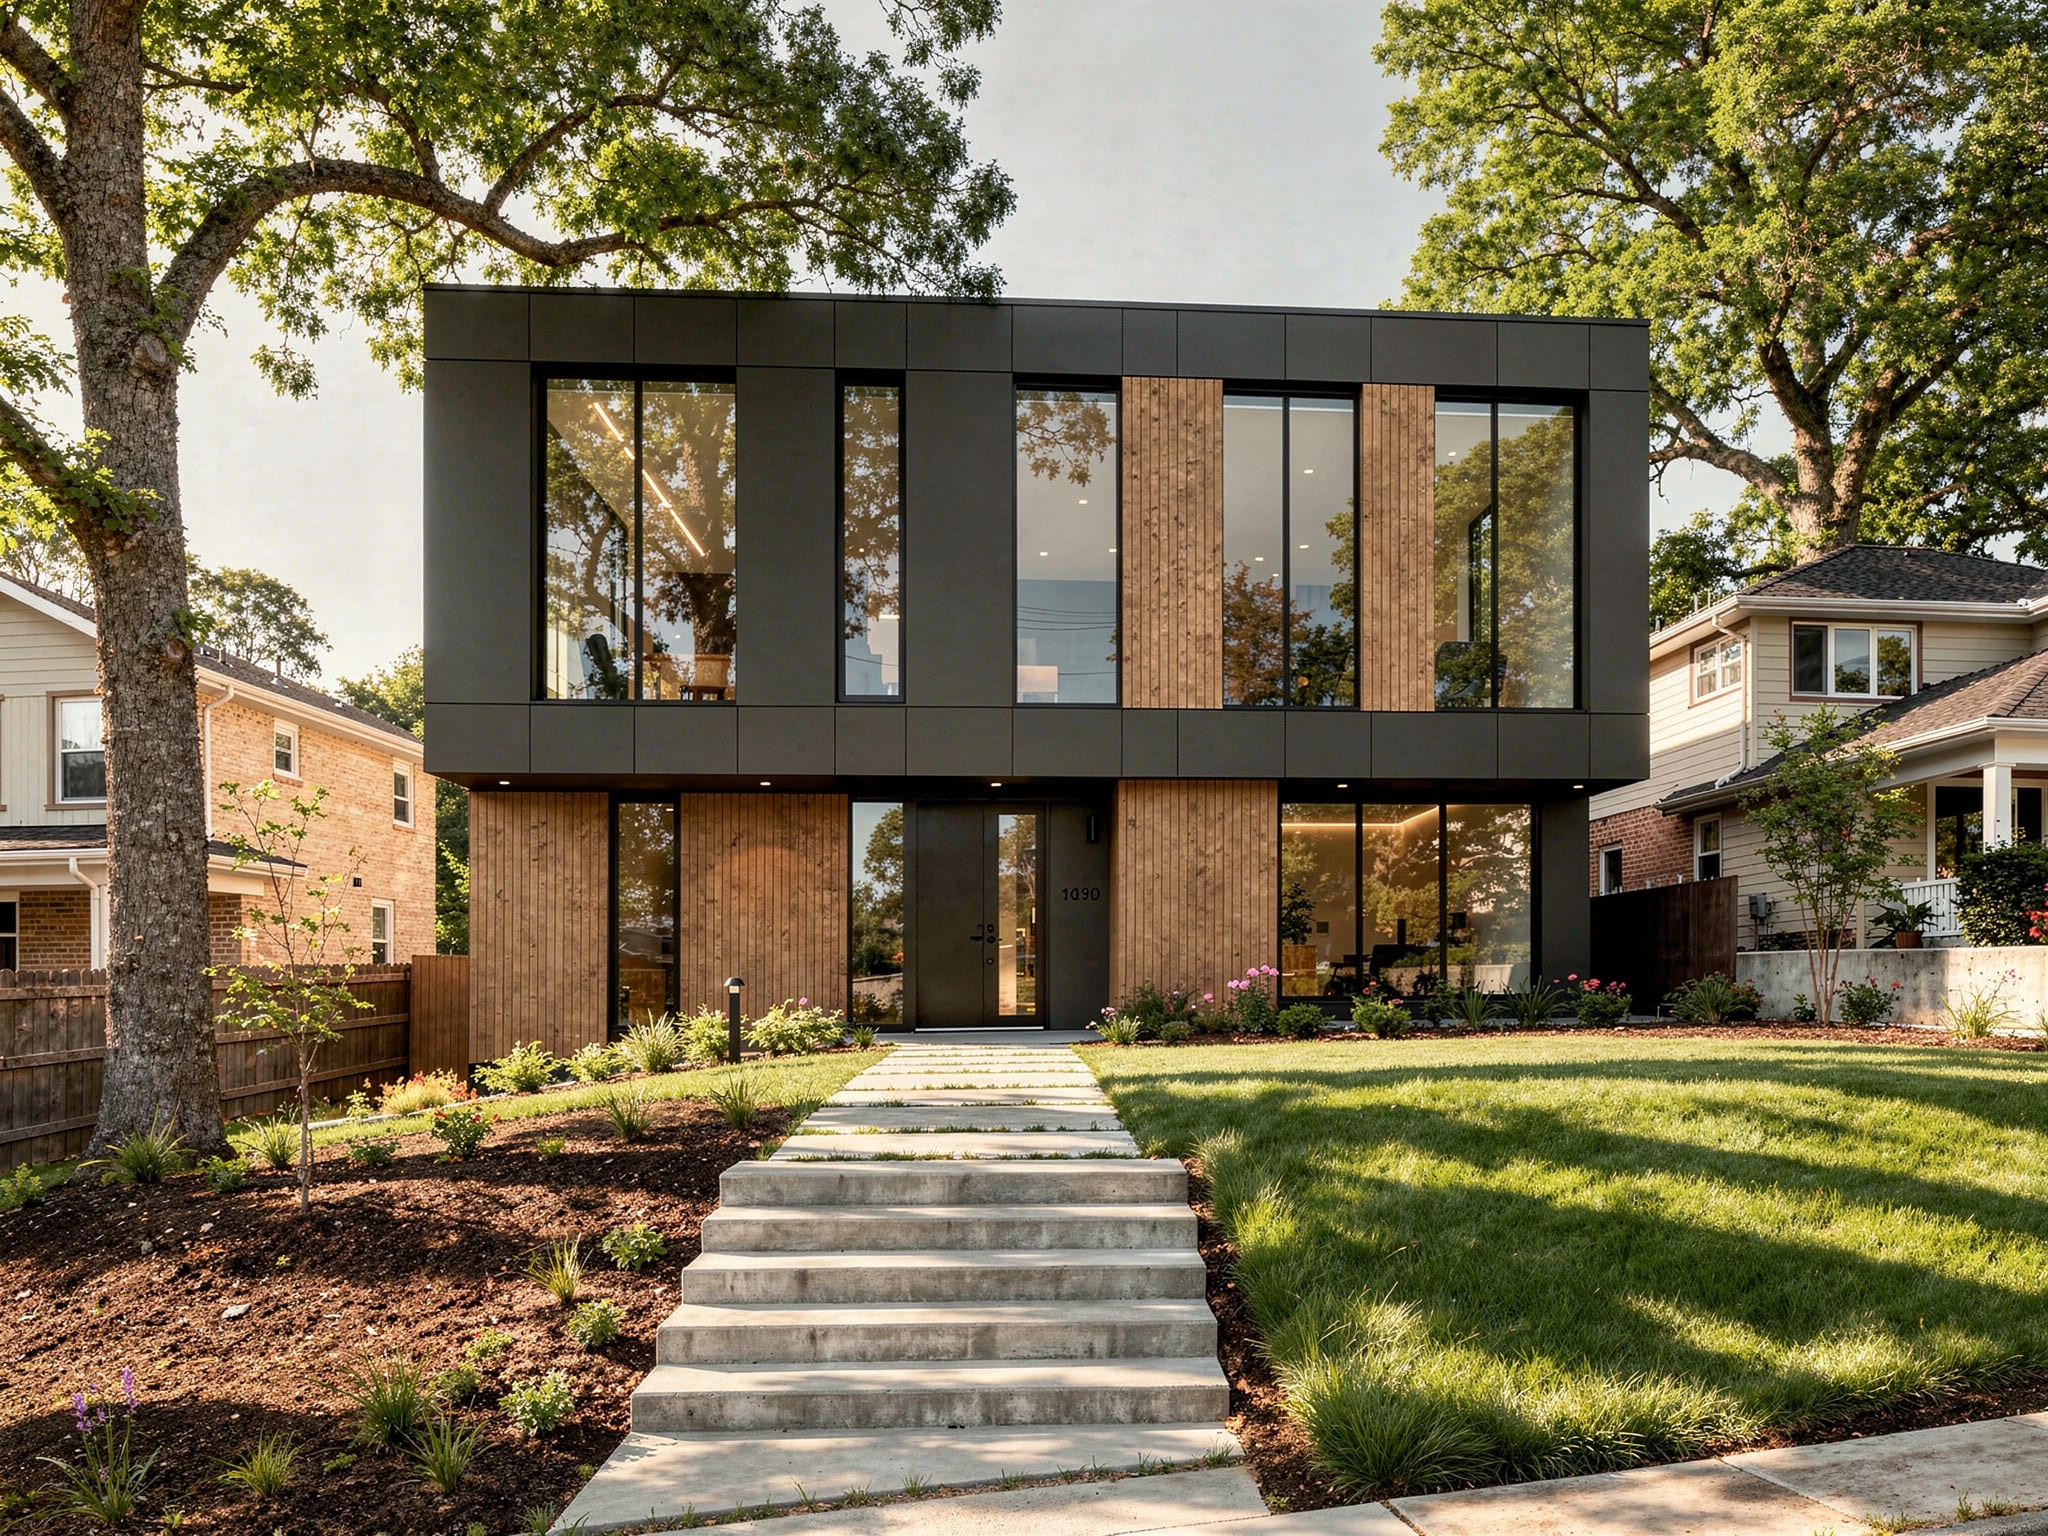
A modern two-story home clad in dark panels and natural wood, designed to blend with its leafy surroundings.
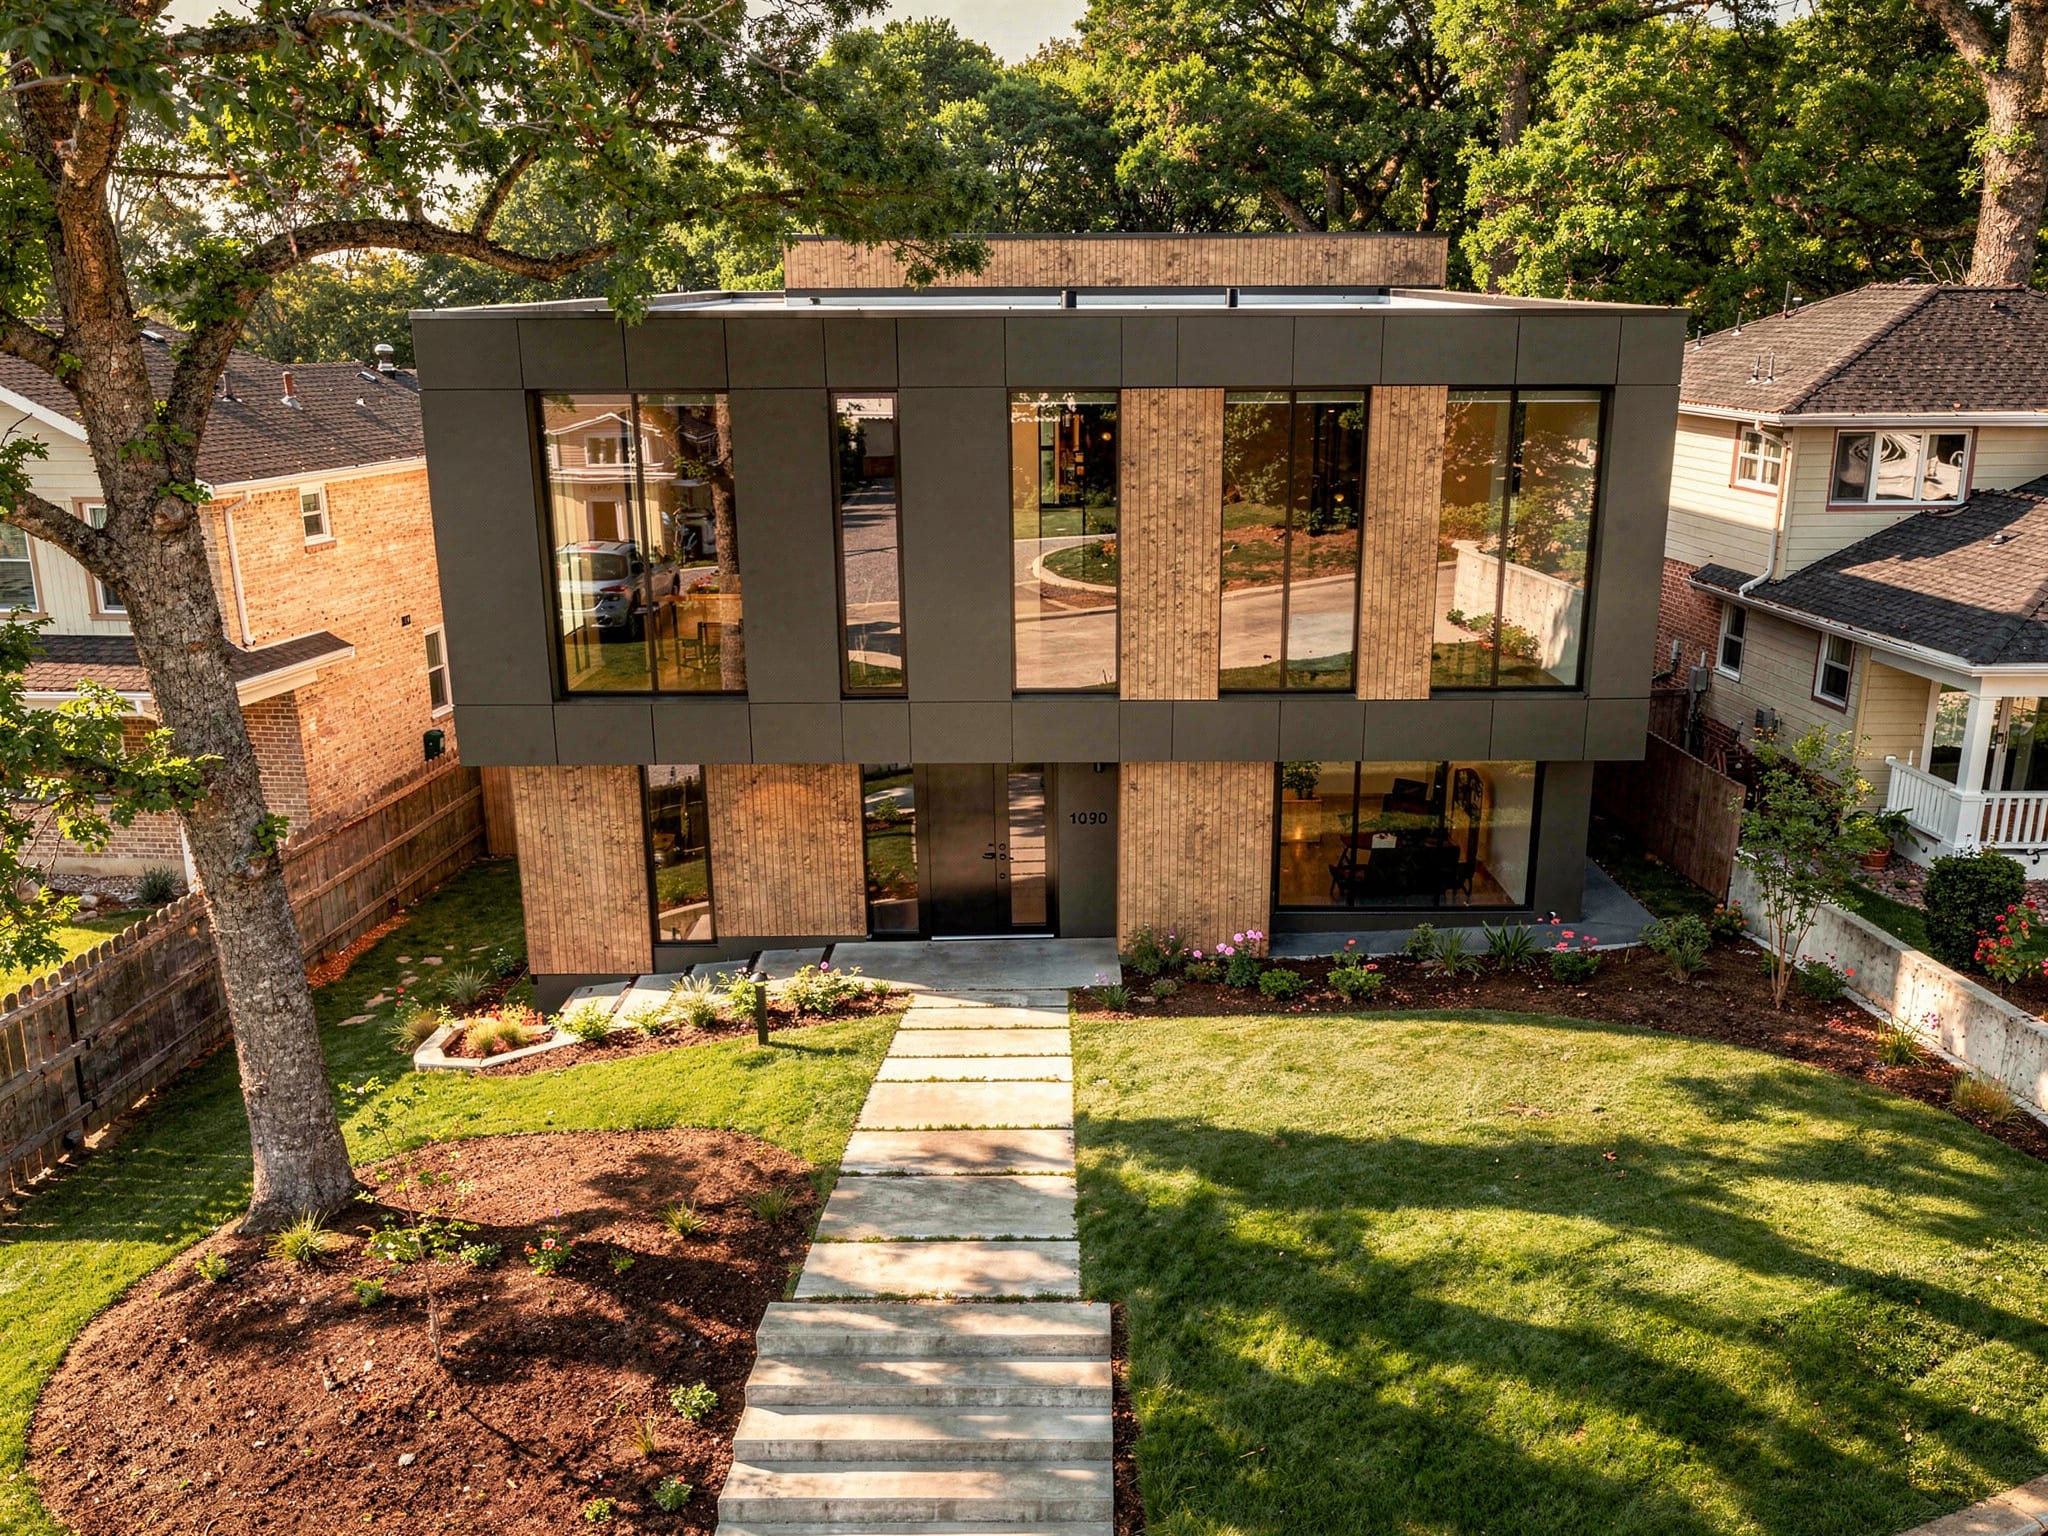
The Torrance Residence is a modern two-story family home set on a gently sloping lot in an established neighborhood, surrounded by mature oak trees. The design pairs dark exterior panels with vertical natural wood cladding, creating a facade that feels both contemporary and warm. Floor-to-ceiling windows open the interiors to the greenery on every side, blurring the line between inside and out.
The upper volume cantilevers slightly over the ground floor, giving the house a light, floating quality while providing shelter at the entrance. Carefully placed wood elements soften the dark envelope and echo the textures of the surrounding trees, allowing the home to converse with its traditional neighbors rather than compete with them.
Inside, open living spaces flow toward the garden, while a landscaped front yard with concrete steps and native planting leads visitors to the door. The result is a home that embraces modern living without losing its sense of place: quiet, grounded, and made for the family who lives there.
Overview
A modern two-story home clad in dark panels and natural wood, designed to blend with its leafy surroundings.
The Torrance Residence is a modern two-story family home set on a gently sloping lot in an established neighborhood, surrounded by mature oak trees. The design pairs dark exterior panels with vertical natural wood cladding, creating a facade that feels both contemporary and warm. Floor-to-ceiling windows open the interiors to the greenery on every side, blurring the line between inside and out.
The upper volume cantilevers slightly over the ground floor, giving the house a light, floating quality while providing shelter at the entrance. Carefully placed wood elements soften the dark envelope and echo the textures of the surrounding trees, allowing the home to converse with its traditional neighbors rather than compete with them.
Inside, open living spaces flow toward the garden, while a landscaped front yard with concrete steps and native planting leads visitors to the door. The result is a home that embraces modern living without losing its sense of place: quiet, grounded, and made for the family who lives there.
Overview
A modern two-story home clad in dark panels and natural wood, designed to blend with its leafy surroundings.
The Torrance Residence is a modern two-story family home set on a gently sloping lot in an established neighborhood, surrounded by mature oak trees. The design pairs dark exterior panels with vertical natural wood cladding, creating a facade that feels both contemporary and warm. Floor-to-ceiling windows open the interiors to the greenery on every side, blurring the line between inside and out.
The upper volume cantilevers slightly over the ground floor, giving the house a light, floating quality while providing shelter at the entrance. Carefully placed wood elements soften the dark envelope and echo the textures of the surrounding trees, allowing the home to converse with its traditional neighbors rather than compete with them.
Inside, open living spaces flow toward the garden, while a landscaped front yard with concrete steps and native planting leads visitors to the door. The result is a home that embraces modern living without losing its sense of place: quiet, grounded, and made for the family who lives there.
Images


Images
Images
Related
Related
Related


Contact
Want to start a project or just say hello? You can reach us at any of the contact details below.
Phone
Copied!
Copied!
Contact
Want to start a project or just say hello? You can reach us at any of the contact details below.
Phone
Copied!
Copied!
Contact
Want to start a project or just say hello? You can reach us at any of the contact details below.
Phone
Copied!
Copied!
