
Menu
Menu
Menu
Works
Creed Residence
Gorham, Maine
2024

Works
Creed Residence
Gorham, Maine
2024
Works
Creed Residence
Gorham, Maine
2024
Overview
A light-filled family home wrapped in pale timber and soft white render, resting at the edge of the woods.
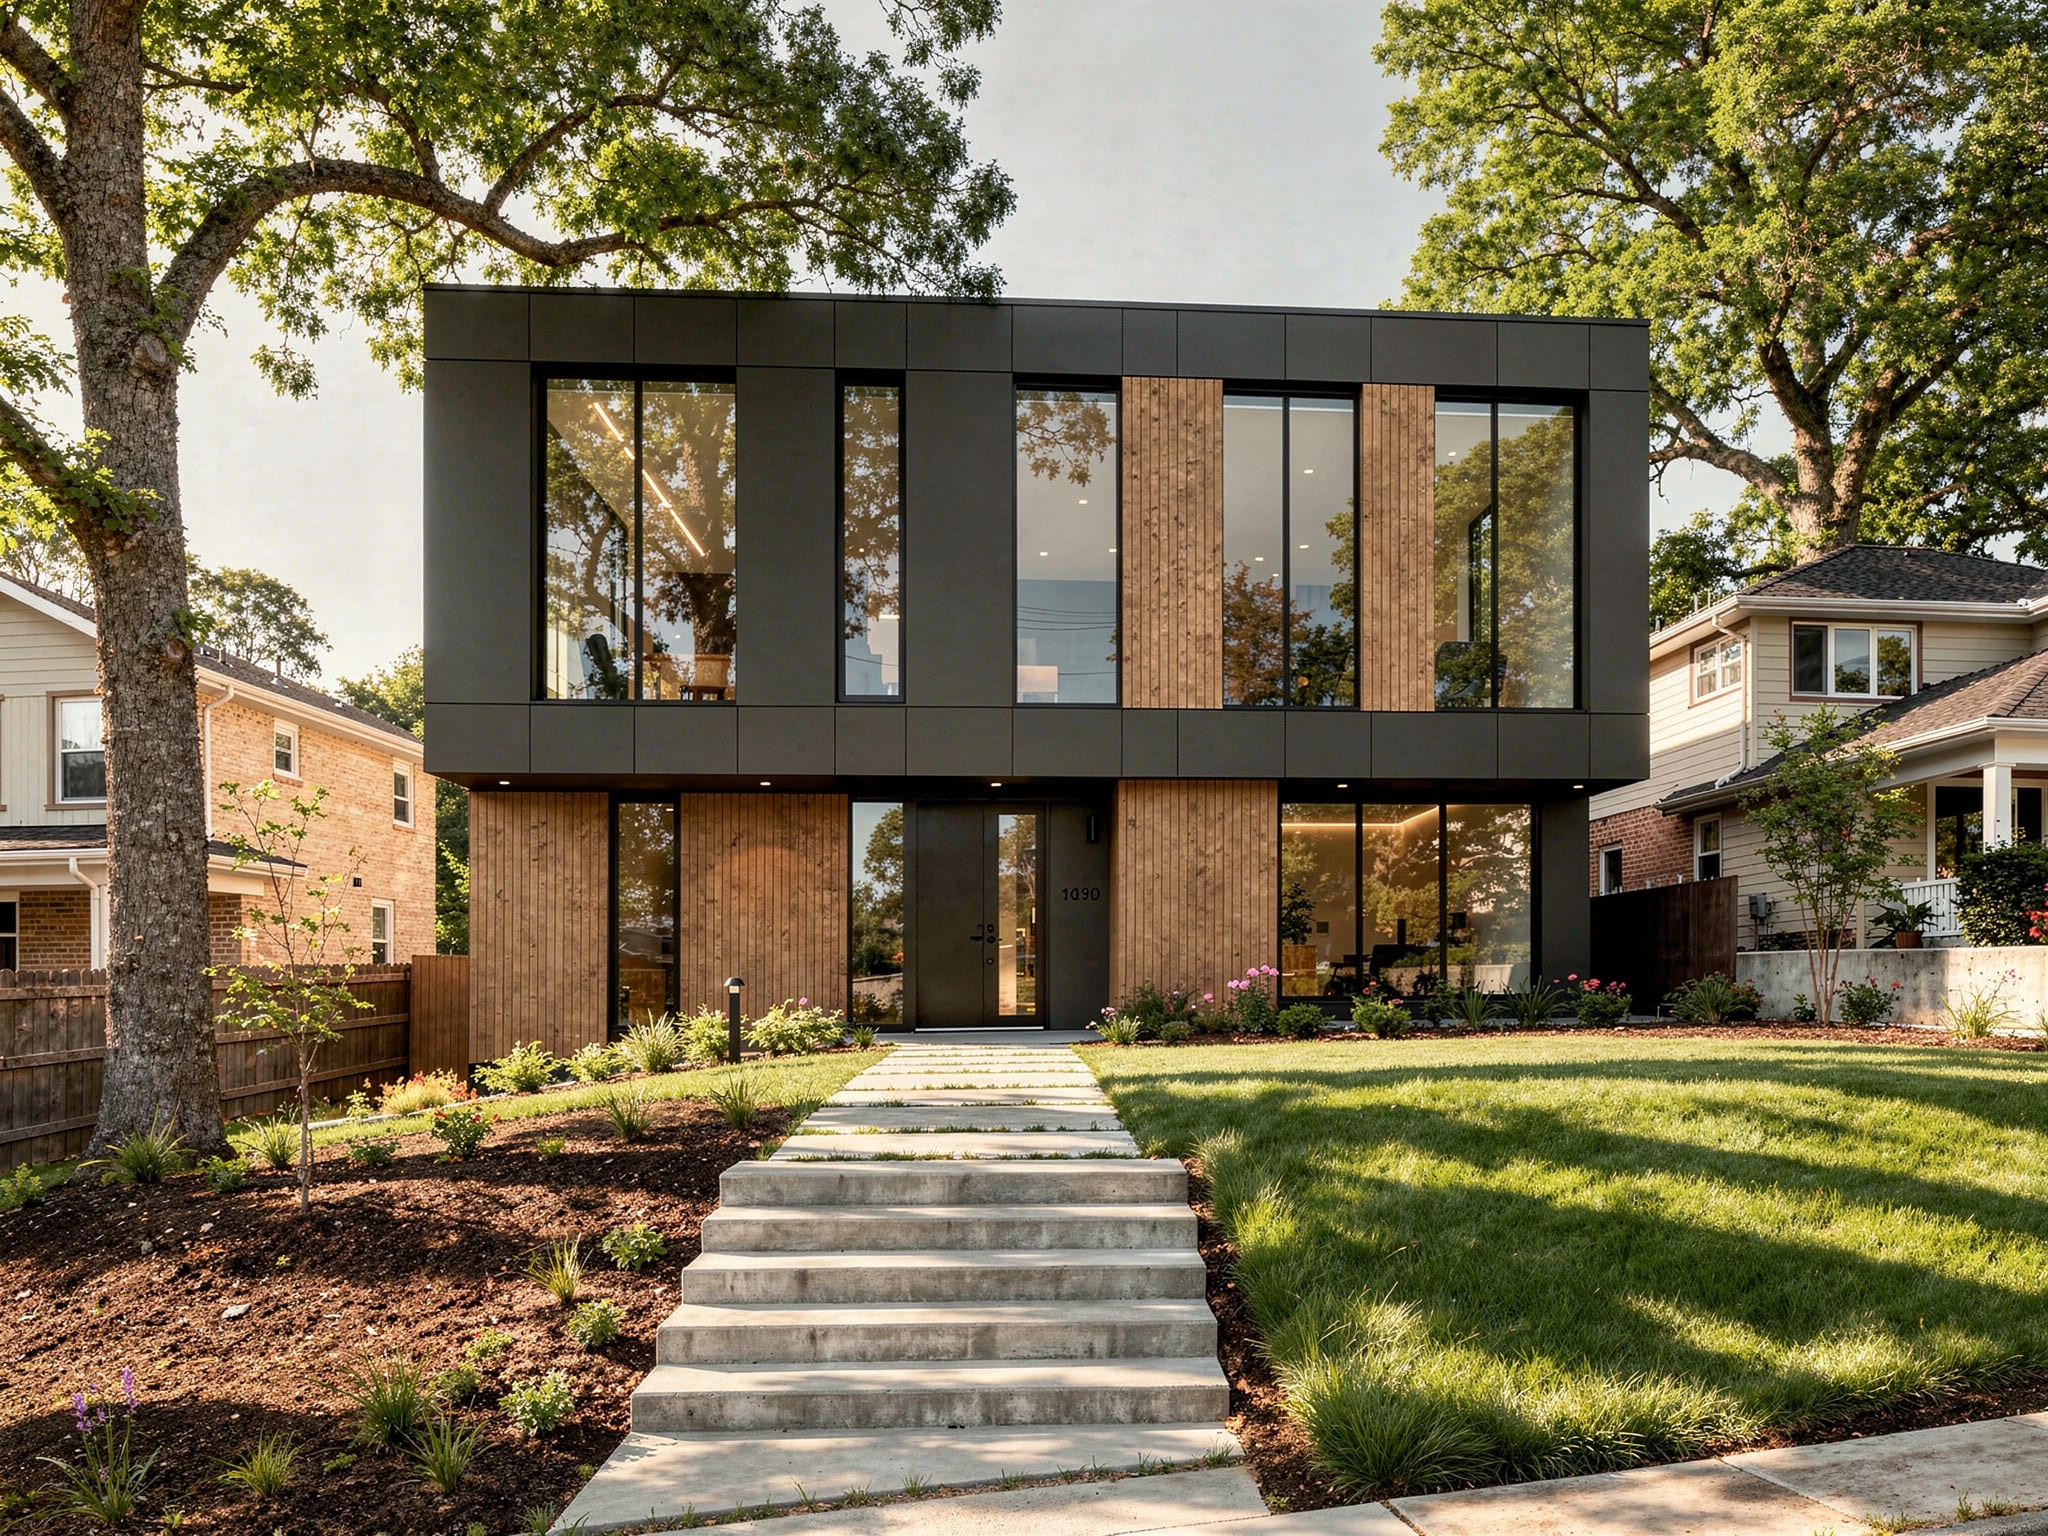
The Creed Residence is a two-story family home set against a backdrop of mature woodland. Its upper volume, wrapped in pale vertical timber, appears to float above a ground floor of soft white render and full-height glazing. A dark standing-seam metal roof with deep overhangs crowns the composition, lending the house a quiet, grounded silhouette.
At the entrance, a double-height glass wall with slender timber slats reveals the staircase within, filling the heart of the home with daylight from morning to evening. Toward the garden, sliding glass walls dissolve the boundary between the living spaces and the stone terrace, extending daily life outdoors whenever the weather allows.
The material palette of untreated wood, lime render, and blackened steel was chosen to age gracefully alongside the surrounding trees. The result is a home that feels both crisp and warm: modern in its lines, natural in its character, and made to grow more beautiful with time.
Overview
A light-filled family home wrapped in pale timber and soft white render, resting at the edge of the woods.
The Creed Residence is a two-story family home set against a backdrop of mature woodland. Its upper volume, wrapped in pale vertical timber, appears to float above a ground floor of soft white render and full-height glazing. A dark standing-seam metal roof with deep overhangs crowns the composition, lending the house a quiet, grounded silhouette.
At the entrance, a double-height glass wall with slender timber slats reveals the staircase within, filling the heart of the home with daylight from morning to evening. Toward the garden, sliding glass walls dissolve the boundary between the living spaces and the stone terrace, extending daily life outdoors whenever the weather allows.
The material palette of untreated wood, lime render, and blackened steel was chosen to age gracefully alongside the surrounding trees. The result is a home that feels both crisp and warm: modern in its lines, natural in its character, and made to grow more beautiful with time.
Overview
A light-filled family home wrapped in pale timber and soft white render, resting at the edge of the woods.
The Creed Residence is a two-story family home set against a backdrop of mature woodland. Its upper volume, wrapped in pale vertical timber, appears to float above a ground floor of soft white render and full-height glazing. A dark standing-seam metal roof with deep overhangs crowns the composition, lending the house a quiet, grounded silhouette.
At the entrance, a double-height glass wall with slender timber slats reveals the staircase within, filling the heart of the home with daylight from morning to evening. Toward the garden, sliding glass walls dissolve the boundary between the living spaces and the stone terrace, extending daily life outdoors whenever the weather allows.
The material palette of untreated wood, lime render, and blackened steel was chosen to age gracefully alongside the surrounding trees. The result is a home that feels both crisp and warm: modern in its lines, natural in its character, and made to grow more beautiful with time.
Images


Images
Images
Related
Related
Related

Contact
Want to start a project or just say hello? You can reach us at any of the contact details below.
Phone
Copied!
Copied!
Contact
Want to start a project or just say hello? You can reach us at any of the contact details below.
Phone
Copied!
Copied!
Contact
Want to start a project or just say hello? You can reach us at any of the contact details below.
Phone
Copied!
Copied!
